The short answer
The upstairs of a two-story home runs hotter because heat rises, the second floor sits under a hot attic, and the ducts feeding it usually run through that attic. In North Georgia, a couple of degrees warmer upstairs is normal; a bigger gap points to a fixable problem.
That bigger gap usually comes from leaky or crushed attic ducts, too few return vents upstairs, a dirty filter, or an upstairs system that is undersized or aging. Fixes range from filter and vent changes to duct sealing, air balancing, zoning or a correctly sized replacement.
Why the Second Floor Fights an Uphill Battle
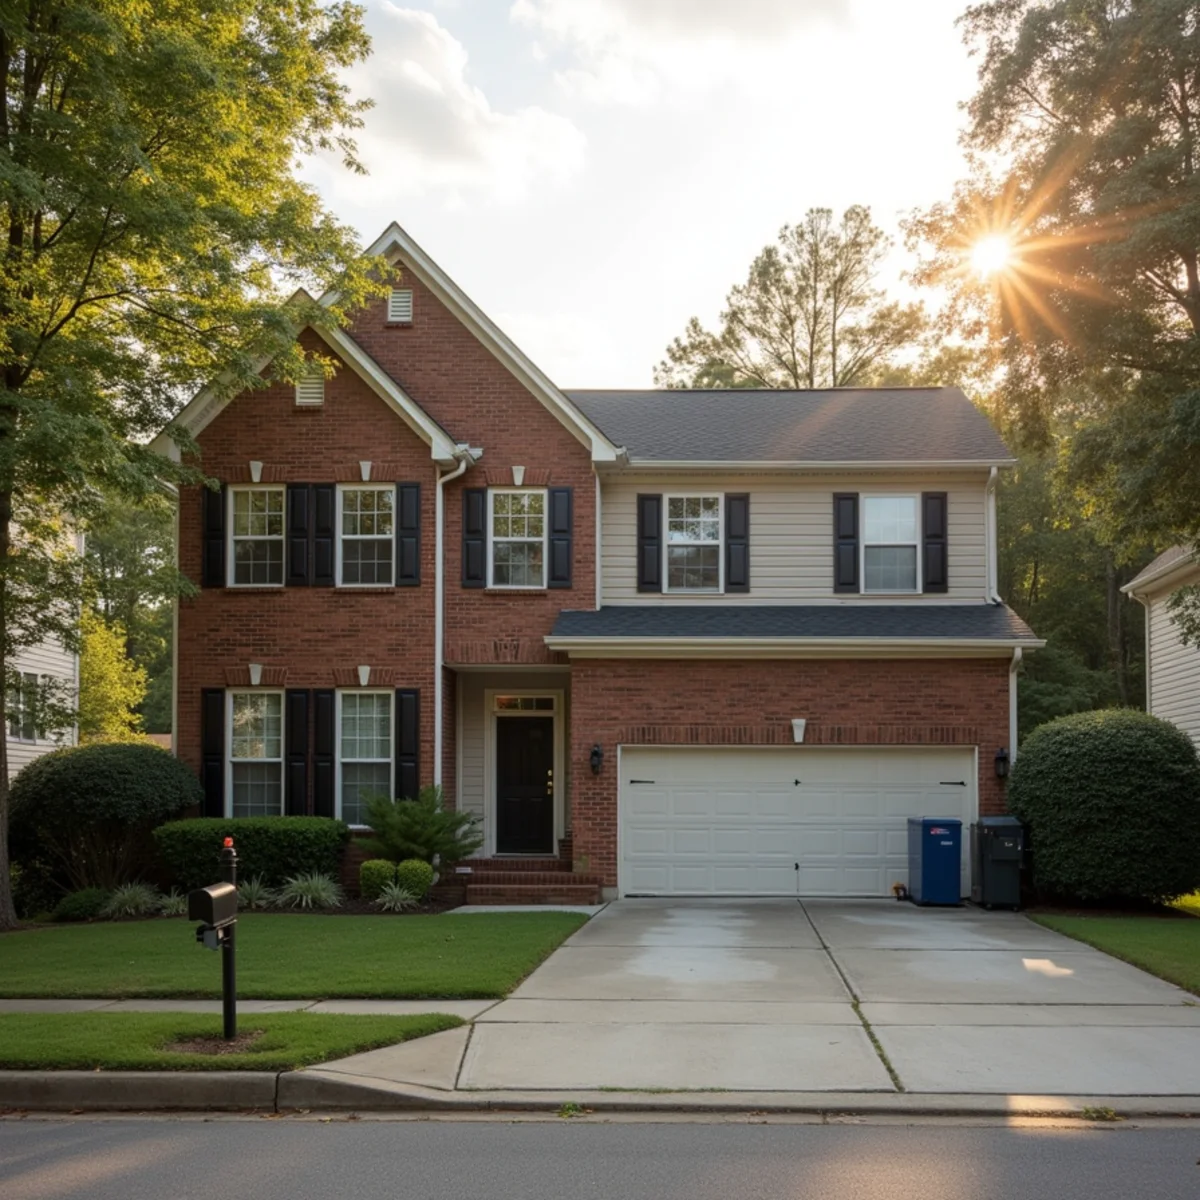
Three things work against the upstairs at once in a typical Cobb or Cherokee County home:
- Heat rises. Warm air from the first floor drifts up the stairwell and collects in the bedrooms.
- The roof is right above. On a July afternoon the attic gets far hotter than the outdoor air, and that heat soaks down through the ceiling well into the evening.
- The ducts live in the attic. In most two-story subdivision homes built here in the 1990s and 2000s, upstairs supply ducts run through that same attic. Cool air picks up heat on the way to every vent, and any leak dumps it into the attic instead of your bedroom.
Bonus rooms over the garage have it worst: hot attic above, unconditioned garage below, and often the longest duct run in the house.
First, Figure Out How Your Home Is Set Up
The right fix depends on what heats and cools the second floor.
Two systems, two thermostats
This is the norm in two-story Kennesaw and Woodstock subdivisions. The downstairs unit is usually in a basement, garage or closet, and the upstairs air handler sits in the attic. If the upstairs is hot, that attic system and its ducts are where to look.
One system for both floors
Common in smaller two-story homes and many townhomes. One thermostat, usually downstairs, decides when the system runs. The first floor reaches the set point and the system shuts off while the bedrooms are still warm.
One system with zoning
A single system with motorized dampers and a thermostat on each floor. A stuck damper or failed zone panel can starve one floor completely.
What You Can Try This Week
Start with the free and low-cost steps:
- Change the upstairs filter. In two-system homes it is usually behind a return grille in an upstairs hallway ceiling or wall. Spring pollen clogs these fast.
- Open every upstairs vent and clear the returns. If bedroom doors stay shut and the room has no return, cracking the door helps air circulate.
- Use the fan setting carefully. In a single-system home, running the fan on On for part of the day mixes air between floors, though it can raise indoor humidity.
- Block the sun. Close blinds on west- and south-facing upstairs windows in the afternoon.
- Run ceiling fans counterclockwise in summer so you feel the breeze.
In a single-system home, partly closing a few downstairs vents can push more air upstairs. Do it in small steps. Closing too many raises duct pressure and can freeze the coil or wear the blower.
Leaky, Crushed and Undersized Attic Ducts
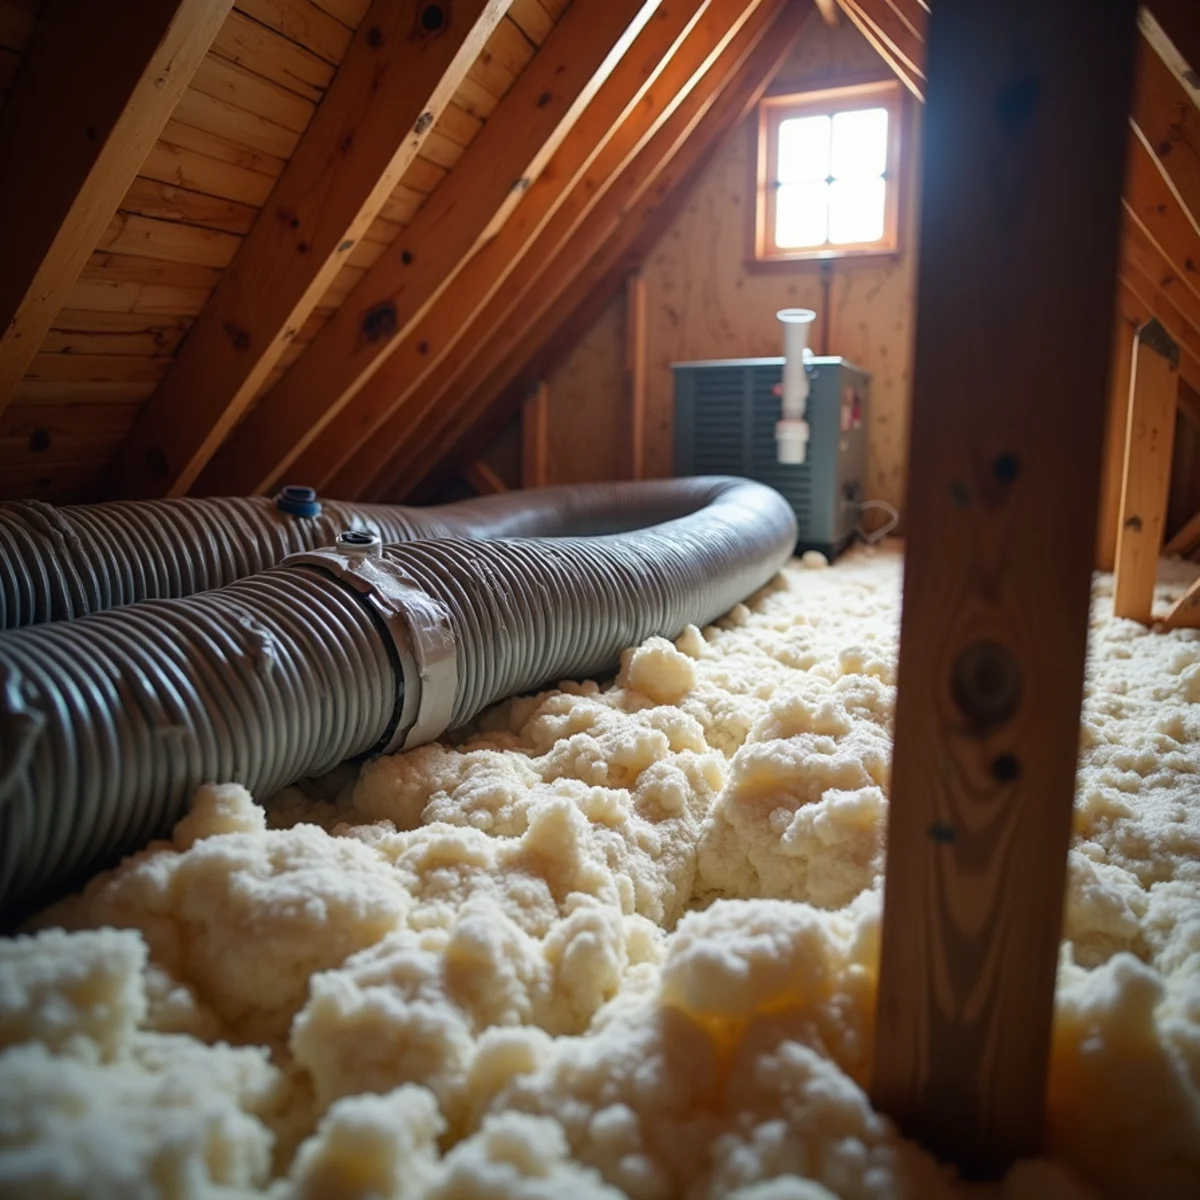
If the simple steps do not close the gap, the ducts are the most likely culprit. Most 1990s and 2000s homes here have flexible duct in the attic, and after 20 years it has usually had a hard life:
- Disconnected runs: a duct that slipped off its collar blows cool air straight into the attic. One room goes warm and stays warm.
- Crushed or kinked flex: storage boxes, foot traffic or sagging runs can choke a duct down to a fraction of its size.
- Leaky joints: small gaps at every connection add up, and in an attic each one leaks cool air into a very hot space.
- Too few returns: many builder homes have a single return upstairs, and rooms without a return path cannot take in as much supply air.
A technician can measure airflow at each vent and static pressure in the system to find where the air is going. Repairs range from reconnecting and sealing to replacing runs or adding a return. Our ductwork repair and airflow page explains each option. Settled attic insulation and blocked soffit vents add to the heat load too, and an insulation contractor can check them.
When the Upstairs System Cannot Keep Up
Sometimes the equipment is the problem. An upstairs unit undersized from the start, or a 15 to 20-year-old system that has lost capacity, runs all afternoon and still falls behind. A slow refrigerant leak, a dirty indoor coil or a weak blower motor all cut cooling before they cause a breakdown, and a maintenance visit checks all three.
If the upstairs system is near the end of its life, replacement is the time to fix the root cause. A Manual J load calculation sizes the system for the actual second floor, bonus room included, rather than copying the old unit's size. Paired with properly designed ducts, a correctly sized system often fixes a hot upstairs the original never could. See how that works on our AC installation and replacement page.
For one hot room, such as a bonus room or finished attic space, a ductless mini-split can give that space its own cooling without changing the main system.
Zoning and Air Balancing for Single-System Homes
If one system serves both floors, two options can even things out without new equipment.
Air balancing means measuring airflow at each register and adjusting dampers in the duct branches so more air reaches the rooms that need it. Some homes have manual balancing dampers near the air handler that were never set. Adjusting them by season, more air upstairs in summer and more downstairs in winter, can make a noticeable difference.
Zoning adds motorized dampers and a thermostat for each floor, so the system cools only where it is needed. It works best when the ducts are sized for it, and it needs careful design so the equipment is not choked when only one zone calls. A technician can tell you whether your ductwork is a good candidate.
What This Looks Like in Woodstock and Towne Lake
The subdivisions around Woodstock and Towne Lake are a textbook case. Woodstock grew 62 percent in the 1990s and 138 percent in the 2000s, and most of those homes are two-story houses with separate upstairs and downstairs systems. Many of those systems are now 15 to 30 years old, with attic flex duct of the same age. The usual question there is whether to fix the ducts, replace the upstairs unit, or both, and airflow measurements answer it.
From the Field: How Technicians Track Down a Hot Second Floor
Most hot-upstairs complaints in Woodstock and Kennesaw two-stories are solved by measuring first and buying equipment last.
Measure the gap the right way
Check the upstairs and downstairs at the same time of day, in the late afternoon when the attic is hottest, with the same thermometer. Then compare supply air at an upstairs register with the return air. A system that cools fine downstairs but delivers barely cool air upstairs is usually losing it in the attic ducts.
Dampers have seasons
Many single-system homes have manual balancing dampers on the duct branches, often near the air handler. In summer, the upstairs branches should be open wider; in winter, the downstairs can take more. Few homeowners know they are there, and some were set once at construction and never touched.
The attic is part of the system
Blocked soffit vents, thin or uneven insulation and an unvented attic all raise the temperature around the ducts and over the bedrooms. Insulation and ventilation help, but they do not fix a disconnected duct. Do both in the right order: seal and repair the ducts, then improve the attic.
The zoning tradeoff
Zoning can solve a two-floor problem on one system, but a single-stage system was not designed to push all its air into one small zone. A good zoning design accounts for that with variable-speed or staged equipment, or a bypass approach the contractor can explain. Ask how airflow is handled when only the upstairs is calling.
Get the Upstairs Comfortable Again
If you have tried the simple steps and the upstairs is still several degrees warmer than you want, call Hooten Air Pros at (321) 478-0693. We dispatch the nearest available licensed contractor to measure airflow, check the attic ducts and the upstairs system, and explain what is causing the gap. Every HVAC contractor we send is licensed and insured in Georgia. You get the price before any work starts, whether the fix is one disconnected duct or a new system.
Common Questions
How much warmer than downstairs is normal for the upstairs?
In a two-story North Georgia home, a couple of degrees warmer upstairs on a hot afternoon is common, even with a healthy system. A gap of several degrees or more, or one room much warmer than the rest of the floor, usually points to a duct, return air or equipment problem worth having checked before next summer.
Should I set the upstairs thermostat lower than downstairs?
In a two-system home, setting the upstairs a little lower in the afternoon and evening is reasonable, since that floor gains more heat. Avoid extreme settings, which make the system run longer without cooling any faster. In a single-system home with one thermostat downstairs, changing the set point does not fix the imbalance. That calls for balancing or zoning.
Will a bigger AC fix my hot upstairs?
Usually not. An oversized system cools quickly and shuts off before it removes humidity, so the house feels clammy, and it still cannot push air through ducts that leak or are undersized. The real fix is usually better airflow to the second floor. When replacement is due, size should come from a load calculation, not from buying bigger.
Can a smart thermostat fix uneven temperatures?
A smart thermostat with remote room sensors can help a single-system home by averaging temperatures or favoring the bedrooms at night, so the system runs longer when the upstairs is warm. It cannot add airflow, though. If the ducts cannot deliver enough air to the second floor, sensors only make the downstairs colder while the upstairs stays warm.